Setback Requirements Rural Land: Check Before You Build
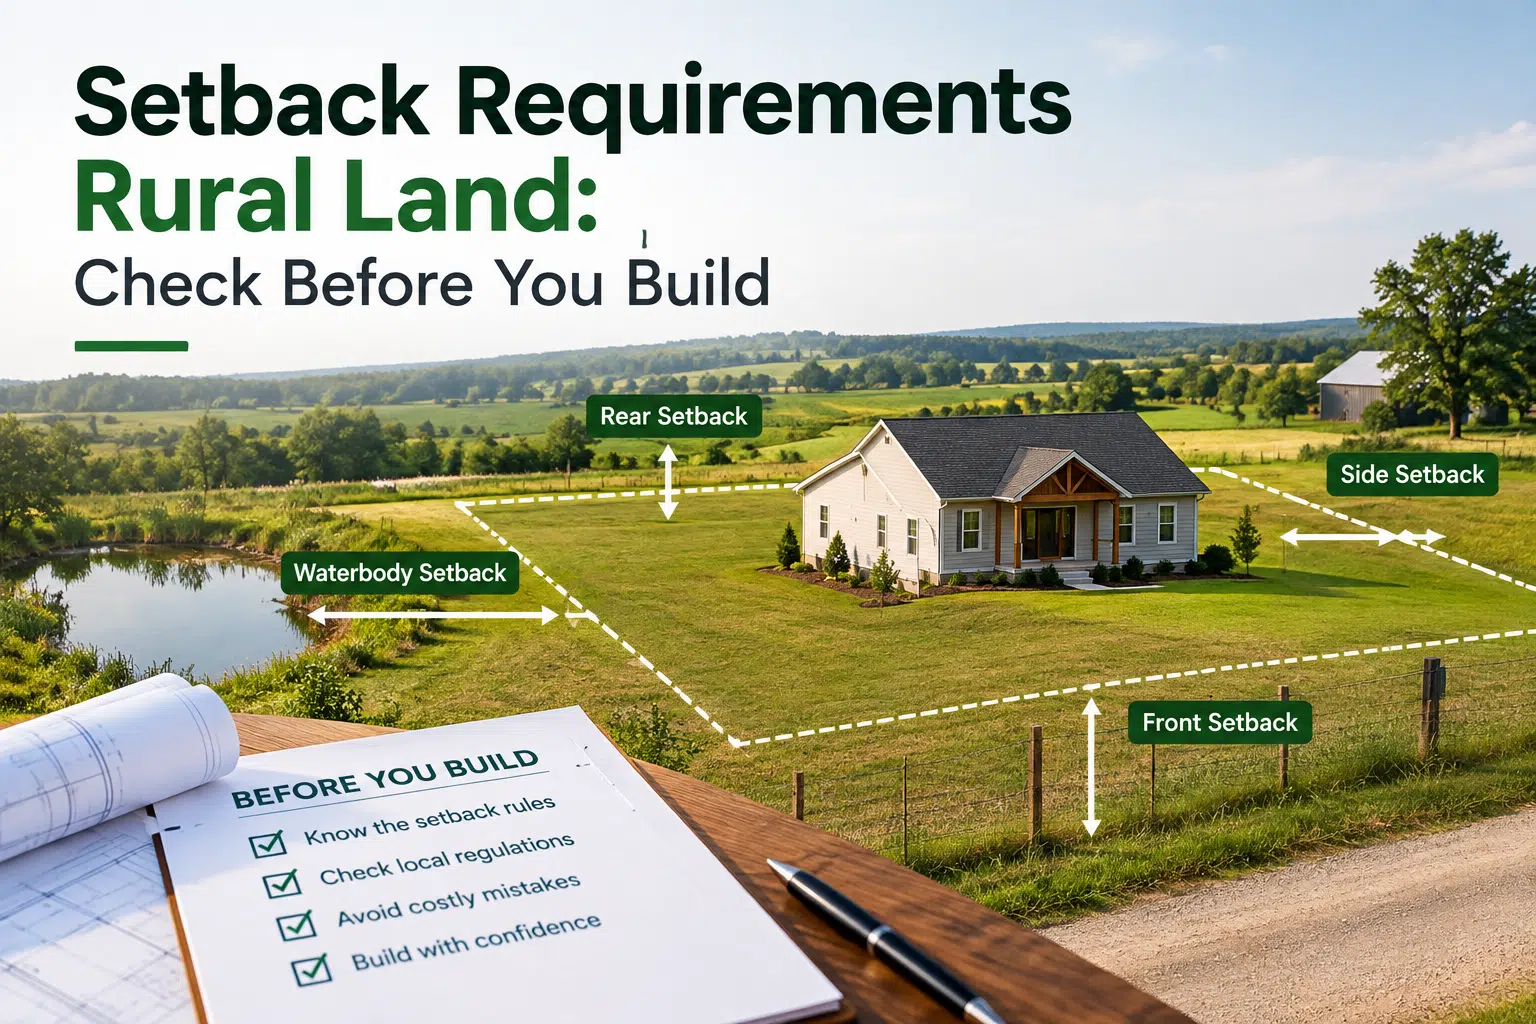
Setback requirements on rural land are the minimum distances your county zoning code requires between a building and each property line. Before you buy, get the setbacks, minimum lot size and permit rules for your exact parcel from the county in writing. Those three answers decide where a house, garage, well and septic system can go.
This article is for a buyer who wants to build on a rural parcel, often with owner financing and monthly payments. After reading it, you can judge whether the setbacks, minimum lot size and building rules leave room for your plan. You will also know what to confirm before you sign.
How Close to a Property Line Can You Build?
How close you can build to a property line depends on the setback your parcel’s zoning district sets, and no single national number applies. A setback is the minimum distance a building must sit from a property line, a road or another protected feature. Zoning, a health code or a recorded deed restriction sets it. On one rural parcel the answer might be 10 feet from a side line, and on the next district over it might be far more.
Front, Side and Rear Setbacks
Front, side and rear yard setbacks are three separate minimum distances. They keep a building back from the road, the side boundaries and the back boundary of a lot. Each has its own number, and the zoning district sets all three. The front distance is often the largest. It is usually measured from the edge of the road right-of-way (the strip of land the public road occupies), not from the edge of the pavement. On a rural road the right-of-way can reach well past the gravel, so the visible road misleads you.
Garages and other outbuildings can have their own setbacks, sometimes different from the house. Corner parcels may have two front setbacks. Ask for every number that applies to what you plan to build.
Setback Line on a Survey
A setback line is the line drawn on a survey or site plan that shows where the required setback ends and where building is allowed to begin. A licensed surveyor can draw it on the map and stake it on the ground. The surveyor draws it from the distance you supply, though, so only the county confirms that the distance is right. Ask the county where the setback is measured from: the road centerline, the right-of-way edge, the wall or the roof eaves. Some counties measure from the eaves, which changes how far back the foundation must sit.
Setback vs. Easement
A setback limits where you can build on your own land. An easement is a recorded right for someone else, such as a neighbor or a utility, to use part of your land for a stated purpose like access or power lines. You still own the ground under an easement, but you generally cannot build on it. A parcel can have both, and they stack. The setback strip and the easement strip can overlap, or sit side by side, and you must keep clear of whichever reaches farther. Easements show up in the title search and on a good survey, while setbacks come from the zoning code.
Minimum Lot Size and Your County Zoning Code
Minimum lot size is the smallest parcel a zoning district allows for a particular use, such as a single-family home. Owning a parcel of any size does not guarantee the right to put a house on it. Read the county zoning code to find the number for your exact parcel.
How to Read the County Zoning Code
A zoning code is the county or township ordinance that sorts land into districts. It states what may be built there, how large, and how close to the lines. Start with the parcel number from your listing. Enter it on the county GIS map (the online map run by the county assessor or planning office) to get the district name. Treat the map as a starting point only, because it can lag behind recent changes.
Then open that district’s section in the ordinance and read in this order:
- Use table: shows whether a single-family home, a manufactured home, an RV or a second dwelling is allowed outright, allowed with a special permit, or not allowed.
- Dimensional standards: list the minimum lot size, minimum road frontage, front, side and rear setbacks, and maximum building height.
- Overlays: extra rules laid over the base district, such as floodplain, wetland, wildfire or scenic corridors. They can add limits the base district does not show.
When Acreage Still Does Not Allow a Home
A parcel can fall below the minimum for a dwelling, and a perc test can fail, so ask for both answers before you commit. A perc test is a soil test that shows whether the ground can absorb water from a septic system. Health codes often set their own minimum area for a well and a septic field, and that can require more land than zoning alone.
A buyer paid for what was sold as a five-acre homesite and later learned the district required twenty acres for a house. The county refused a variance. A variance is written permission from a local board to break a zoning rule for one parcel, and the board can refuse it. It also costs legal fees and months, so get the minimum lot size answer for your exact parcel before you make an offer.
Do not rely on a seller’s statement that the land “perced.” Make the purchase depend on a soil test the county health department witnesses or accepts. Testing seasons can also add delay.
Building Codes and Permits on Vacant Land
Vacant rural land is covered by zoning, building codes and building permits, and each answers a different question. Zoning says what and where you can build. A building code says how the structure must be built. A building permit is the county’s approval that ties the two together.
Zoning, Building Code and Permit
A building code is the set of construction safety standards a structure must meet, separate from zoning, which controls where and what you may build. It covers things like footings, framing, wiring and fire safety. A building permit is the county’s written approval to start construction after it has reviewed your plans against zoning and building code. You apply with plans and a site plan, and the county checks the setbacks and the structure before it says yes.
Rural does not mean no rules. Some counties have no zoning at all but still require septic approval before anyone can build. Others require building permits without having zoning. Never assume that a missing zoning map means a missing process. Rules differ by state and by county, so ask each office what it requires for your plan.
A dwelling can be allowed in principle while septic approval, driveway standards, floodplain rules or minimum road frontage still stop the project. Ask both the building department and the health department which permits your plan needs.
The Three Layers to Check
Three layers of rules can apply to one parcel, and each is held by a different office. Deed restrictions (also called covenants) are rules recorded against a parcel, often with their own setbacks, minimum house sizes or limits on manufactured homes, that bind every owner.
| Layer | Office to Ask | What It Can Block |
|---|---|---|
| County or township zoning | County or township planning and zoning office | The use, minimum lot size, setbacks, height and whether a home, RV or manufactured home is allowed |
| Building and health rules | County building department and county health department | The permit itself, construction standards, septic system approval, well rules and driveway access |
| Recorded deed restrictions | Title report, then the county recorder or register of deeds for the recorded documents | Minimum house size, building materials, manufactured homes, extra setbacks and outbuildings |
In Texas and several other states, recorded deed restrictions often set a minimum house size, ban manufactured homes or metal buildings, and add their own setbacks. Read them in the title report, not just the county code.
Mapping Your Building Envelope Before You Sign
To find the real setbacks for a parcel before you buy it, get a zoning verification letter from the county. Then get a survey with the setback lines marked and draw your building envelope from both. A building envelope is the part of a parcel left for building after every setback, buffer, easement and slope limit has been subtracted.
Six Steps to Draw Your Envelope
- Get a zoning verification letter. A zoning verification letter is a written statement from the county planning office that confirms a parcel’s zoning district, minimum lot size, setbacks and permitted uses. Request it by parcel number and name your plan.
- Ask about overlays and pending changes. Find out whether a floodplain, wetland, wildfire or scenic overlay covers the parcel, and whether the county is considering any ordinance change.
- Get the survey with corners staked. The surveyor should mark the boundary corners on the ground and show the setback lines you supplied from the letter.
- Subtract the limits. Take away setbacks, recorded easements, wetland buffers, the flood zone and slopes too steep to build on.
- Place the well, septic and driveway first. Put them inside the envelope, with the distances your health department requires between them.
- Fit the house last. If the house plan does not fit in what remains, the parcel does not suit that plan.
Tell planning staff exactly what you intend to build, such as an 1,800 square foot home, a detached garage and a well. A general answer about the zoning district is not a verification for your plan.
Buyers often find that a large parcel has a much smaller place to build. A two-acre lot can shrink to a small buildable area once setbacks, wetland buffers and steep-slope limits apply, and a house plan may not fit. Sketch the envelope first and design the house second.
Why Owner Financing Changes the Timing
Under a contract for deed, you do not hold legal title until the last payment, so every check has to happen before the first payment. You could pay for years on land that cannot take your house. Add a feasibility contingency to the contract. It gives you a set period to confirm zoning, setbacks and soil results, and a written way to walk away if the answers are wrong. Have a real estate attorney review the wording.
What Grandfathering Means for You
A grandfathered structure (a legal nonconforming use) is a building that was lawful when built. It may stay even after a rule change, but new construction must follow the new rule. An old cabin sitting close to a line may be allowed to remain. Your new garage next to it may not be. Ask the county in writing what is grandfathered, and whether that status survives rebuilding after damage.
Setback Mistakes That Cost Buyers Money
The setback mistakes that cost buyers the most are building inside a setback, measuring from the wrong point, missing a rule change, and trusting a map or a seller instead of the county. Each one can end with the county ordering a structure removed.
Building inside the Side Setback
The county can order you to remove or move any structure that sits inside a setback, even after you paid to build it. Having a surveyor stake the corners and the setback lines before construction is how you avoid this.
One owner built a workshop that the county made them tear down because it sat inside the side setback.
Measuring from the Wrong Point
A contractor can measure from the wrong point, such as a fence or the edge of the road pavement, instead of the legal property line. A pulled permit does not protect you if the building sits too close once the county checks it. Give your builder the surveyed setback lines and ask which point the county measures from.
Rules That Change After You Buy
A county can raise a setback after your purchase, for example from 25 to 35 feet at the front. An existing house may be grandfathered, but new construction must follow the new number.
Ask whether any ordinance change or rezoning is pending for the parcel, and ask in writing so the answer is on file.
Trusting a Map or a Seller
Online maps, listing descriptions and a seller’s word are not the county’s answer. Only the planning office, in writing, speaks for the zoning rules on your parcel.
If You Find a Problem
Stop work and call the county planning office. Ask about the variance process, its fees and its timeline before you spend more. The board can refuse, so do not assume the structure can stay.
Browse Owner-Financed Land with Your Building Plan in Hand
Before you sign, draw your building envelope from the county’s written answers to see whether your house, well, septic system and driveway fit. Do this before you make any payment. When you are ready to compare parcels, browse owner-financed land for sale on Landapaloozas. Pick a few that fit your budget, then ask the county about each one before you send an inquiry or make an offer.
Further reading
Last updated: October 26, 2026. This article is general information for people buying or selling land in the United States. It is not legal, tax or financial advice. Rules differ by state and county, so confirm the details with the county, a title company or a real estate attorney before you sign.
Frequently Asked Questions
What Are Garage Setback Requirements?+
Garage setback requirements are set by the same zoning district as the house, and many counties apply the front, side and rear distances to a garage whether it is attached or detached. Some codes allow a detached garage closer to the rear or side line than a house, so ask the county planning office for the number that applies to your plan.
Do Setbacks Apply to Fences, Sheds and Driveways?+
Often, yes, but the rules differ by structure. Many counties exempt fences or allow small sheds closer to the line, while others apply the full setback to anything with a roof. Ask the county which structures count and whether a driveway has its own distance from the property line.
Can the Seller or a Listing Tell Me the Setbacks?+
A seller or listing can point you in a direction, but the county planning and zoning office is the source that counts. Ask it for a written zoning verification for the parcel number, because ordinances change and a seller's memory or an old listing may be out of date.
How Are Rural Setbacks Different from Urban or Transitional Zoning?+
Rural districts usually require larger setbacks and lot sizes than city residential districts, because parcels are bigger and wells and septic need room. Cities and consolidated city-county governments, such as Nashville's Metro code, publish detailed districts for urban, commercial and transitional zones, but a rural parcel falls under the county or township code. Confirm which government has jurisdiction over your parcel.
Are There Setbacks for Wells, Septic Systems and Wetlands?+
Yes. Health departments set minimum separations between a well, a septic tank, a drain field and property lines, and many counties add buffers around streams and wetlands. These distances can limit your building envelope more than the zoning setback, so ask the county health department for them before you choose a house location.